

Retaining Wall Installation Contractor in Panorama City, CA
Thank you for contacting us.
We’ll get back to you as soon as possible.
We got it.
Most jobs start with a shovel and a string line, not a truck of concrete. We walk the lot, check the grade change, and figure out whats really being held back, a planter bed, a driveway cut or a neighbor’s slope. Then we dig the footing, usually 12 to 18 inches deep for walls under 4 feet, tie #4 rebar on 16-inch centers, and backfill with 3/4-inch gravel and perforated 4-inch pipe. Panorama City sits on old alluvial fan ground, so clay pockets swell in March and shrink by September. Weep holes and filter fabric are never optional on our jobs.
Our crews pour footed, rebar-tied walls built for Valley soil
Last September a homeowner a few blocks from Parthenia Street called us about a 28-foot block wall that had tilted about 5 inches out of plumb, pushed along by a big ficus root. We demoed it, hauled off roughly 14 tons of broken block, and poured a 3.5-foot reinforced concrete wall on a 24-inch footing with a 3,000 psi mix. Because it went over 3 feet we pulled the LADBS permit first. Total came to $11,400. She told us the backyard finally stays dry after rain, which is the whole point really.
We recently rebuilt a leaning wall behind a 1950s ranch house on Tobias Avenue
Honestly, half the retaining wall horror stories we hear are about crews that vanish after the deposit. If you’ve been looking for a Reliable Retaining Wall Installation Contractor in Panorama City, CA, thats basically what we try to be every single day. We’re based just up the road, so a site visit usually happens within a couple days, not weeks. The same foreman who measures your yard is the guy running the pour. We also tell people straight when a wall isn’t needed, sometimes regrading 6 inches of dirt solves the problem for a third of the money.
Neighbors pick a North Hills crew because we show up and stay until the pour is done
Heres how we normally figure it. Poured reinforced concrete walls land around $45 to $75 per square foot of face, and split-face block comes in closer to $30 to $55. A typical 30-foot long, 3-foot tall backyard wall is 90 square feet, so think $4,050 to $6,750 before fees. Taller walls need an engineer, which adds roughly $600 to $1,500. City permit and plan check can run $450 to $1,200. Tearing out an old wall costs about $8 to $15 per square foot. You get a written quote after we see the site, we dont guess over the phone.
Retaining wall pricing here usually runs by the square foot of wall face
Retaining Wall Permits, Setbacks and Inspection Requirements in Panorama City, Los Angeles
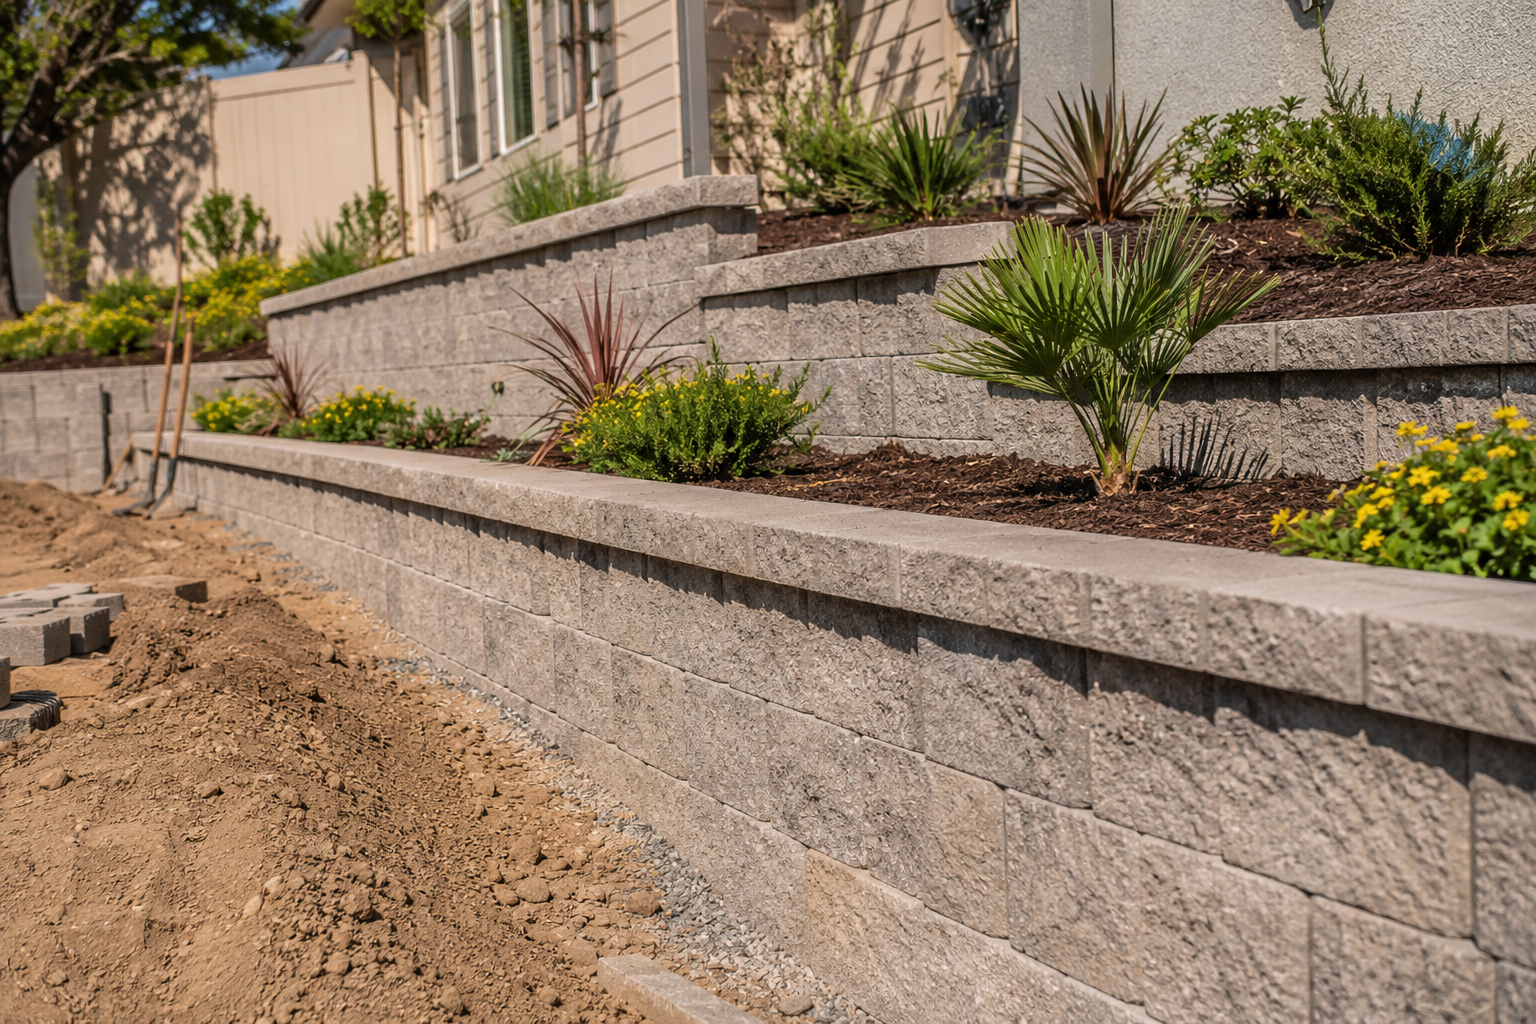
When a retaining wall permit is required by LADBS
Panorama City falls under the City of Los Angeles, so the Department of Building and Safety makes the call. Generally, walls about 3 feet or shorter, measured from the bottom of the footing to the top of the wall, can skip a building permit. That exemption goes away if the wall holds up a surcharge like a driveway or a structure, or if its built on a slope steeper than 20 percent. We check this on every estimate, before any digging starts.
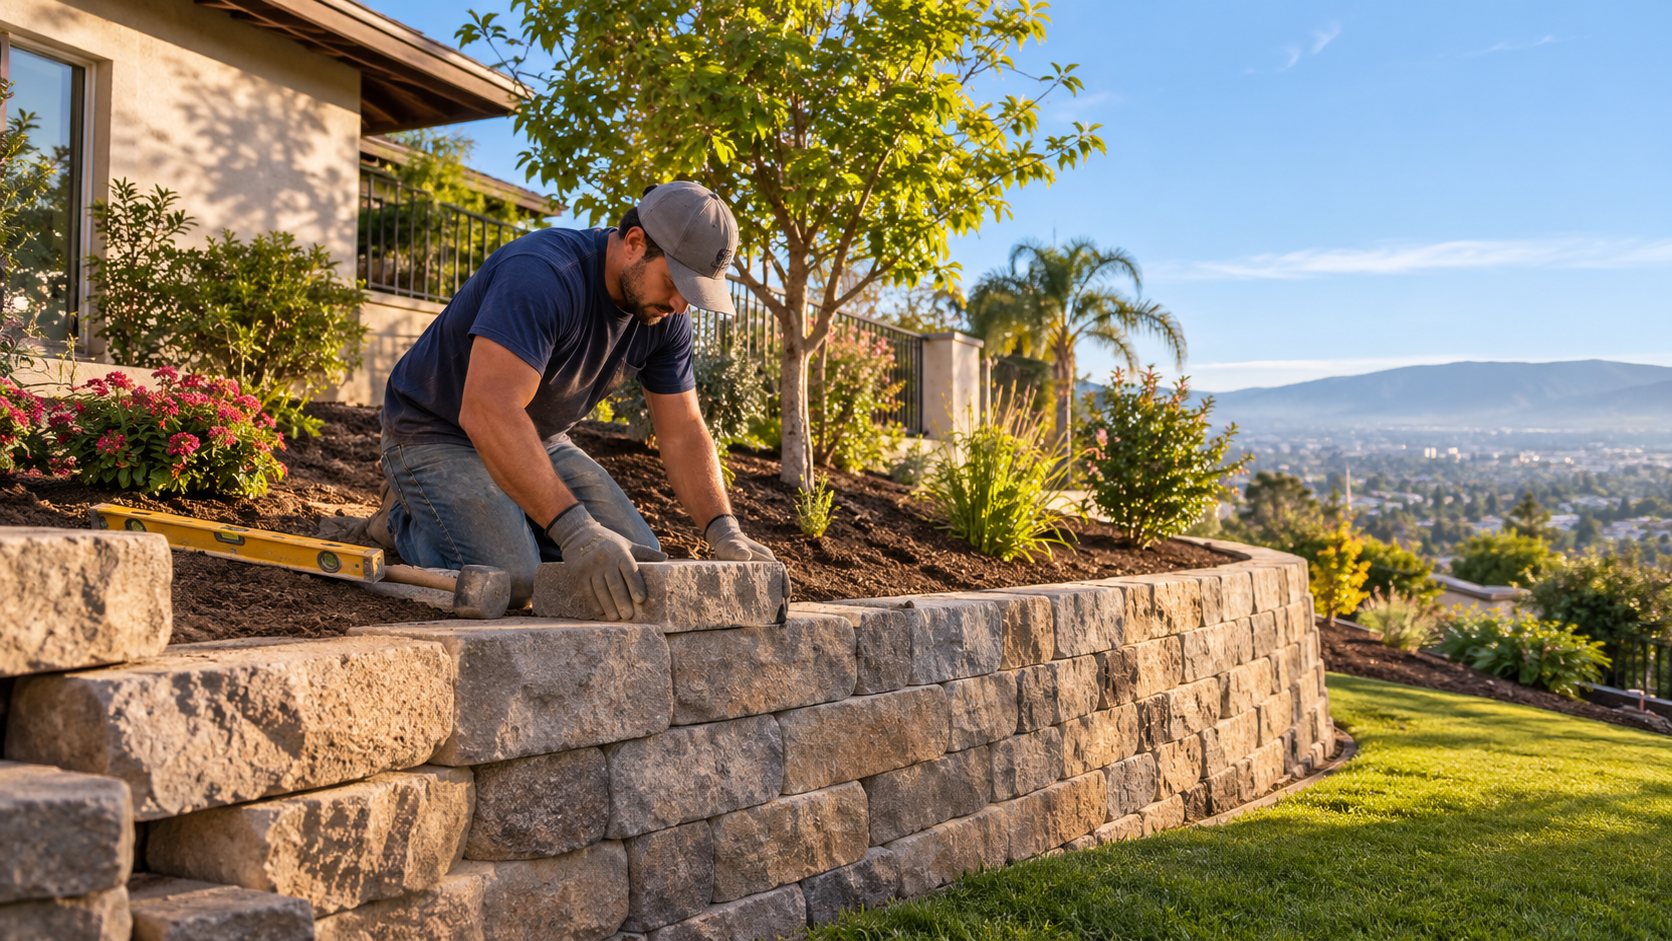
Engineered plans and soils reports for taller walls
Once a wall gets taller or carries extra load, LADBS plan check usually wants stamped structural drawings from a licensed engineer, and sometimes a geotechnical report too. Walls over 8 feet can also trigger structural observation under the city’s building code. We work with engineers who know the San Fernando Valley soils, and we build exactly what the stamped plans say, no field “improvements” that the inspector never approved. It slows the start a little but saves headaches later.
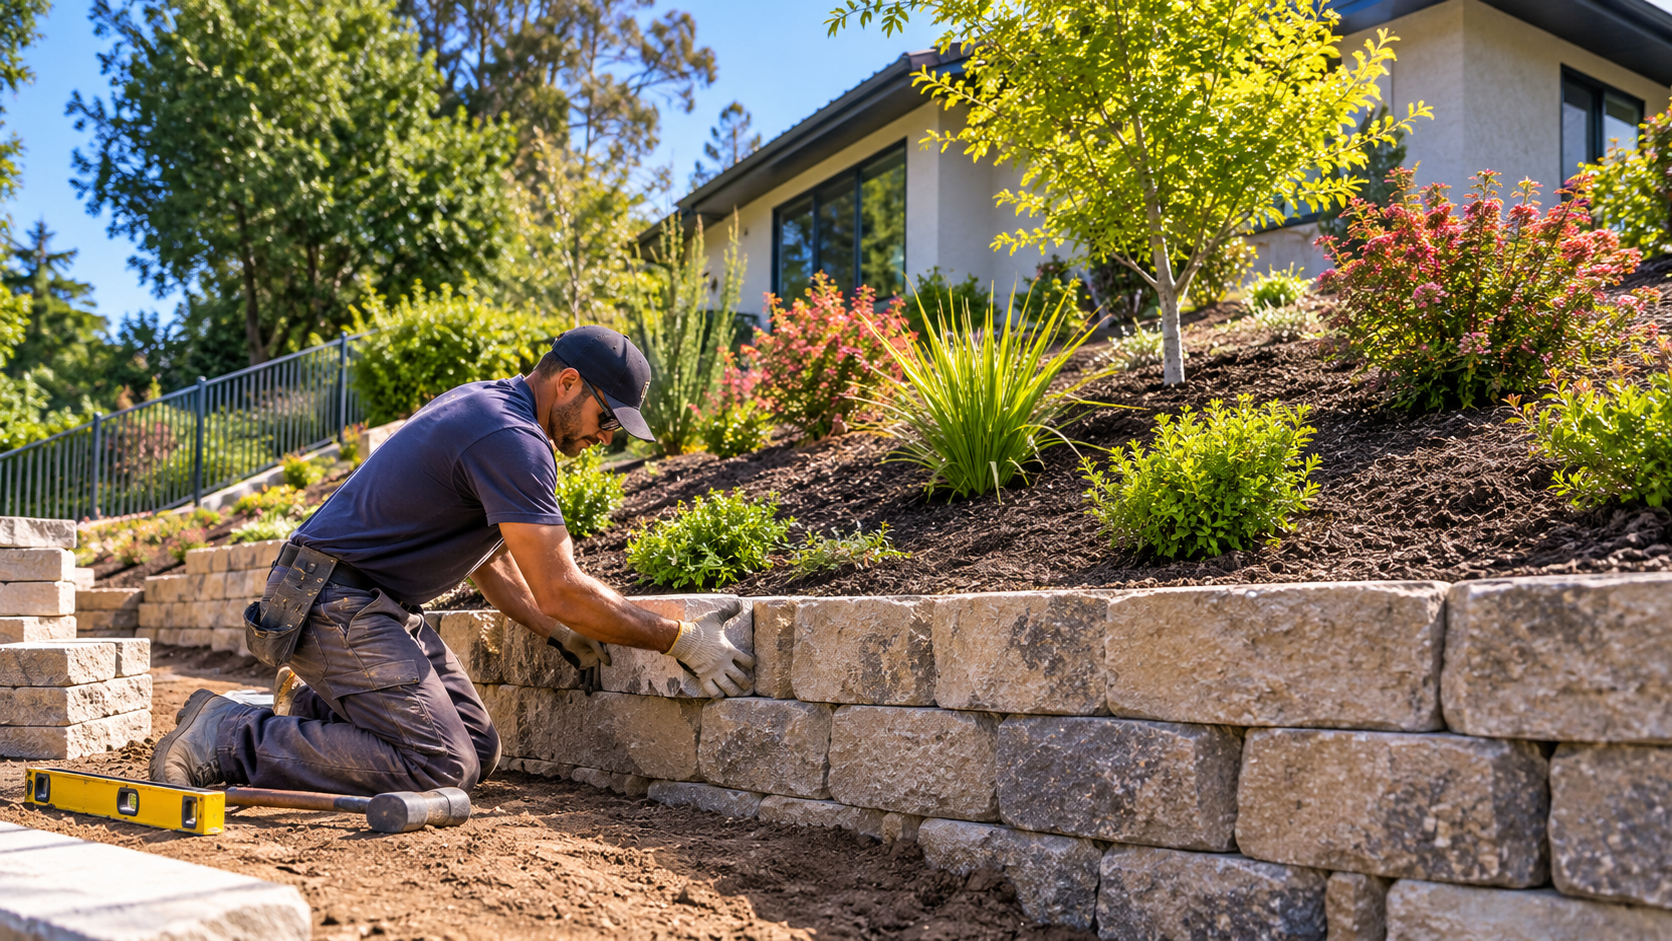
Property lines, setbacks and zoning limits on walls
A retaining wall still has to follow the city’s zoning rules even when no building permit is needed. Fence or guardrail height on top of a wall counts toward total height limits, and front yard walls are usually more restricted than back yard ones. We recommend a survey if the property line is unclear, because footings that creep onto a neighbors lot cause real disputes. Work touching the sidewalk or parkway also needs separate approval from the Bureau of Engineering.
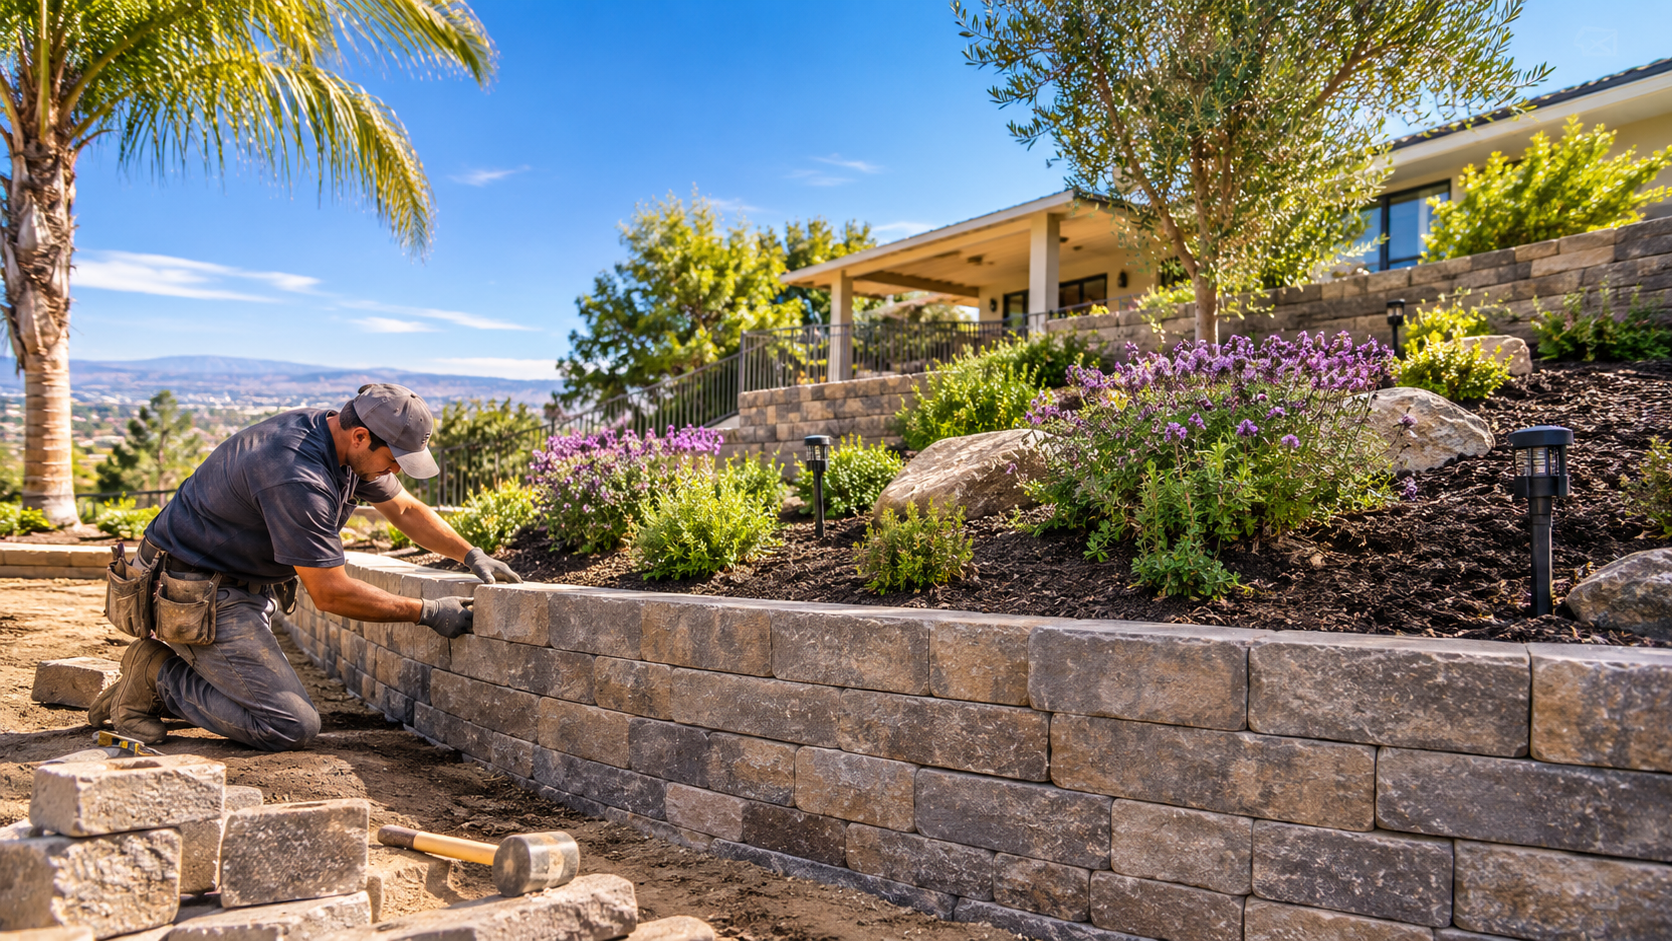
Utility locating and DigAlert before excavation
Before anyone breaks ground we call 811 for DigAlert, which requires a ticket at least 2 working days ahead of digging in California. Panorama City properties have LADWP power and water lines, SoCalGas service, and sometimes old sewer laterals running right through the area where footings go. We pothole by hand near marked lines and keep footings clear of them. Hitting a gas line over a few hundred dollars of footing savings is just not a risk we take.
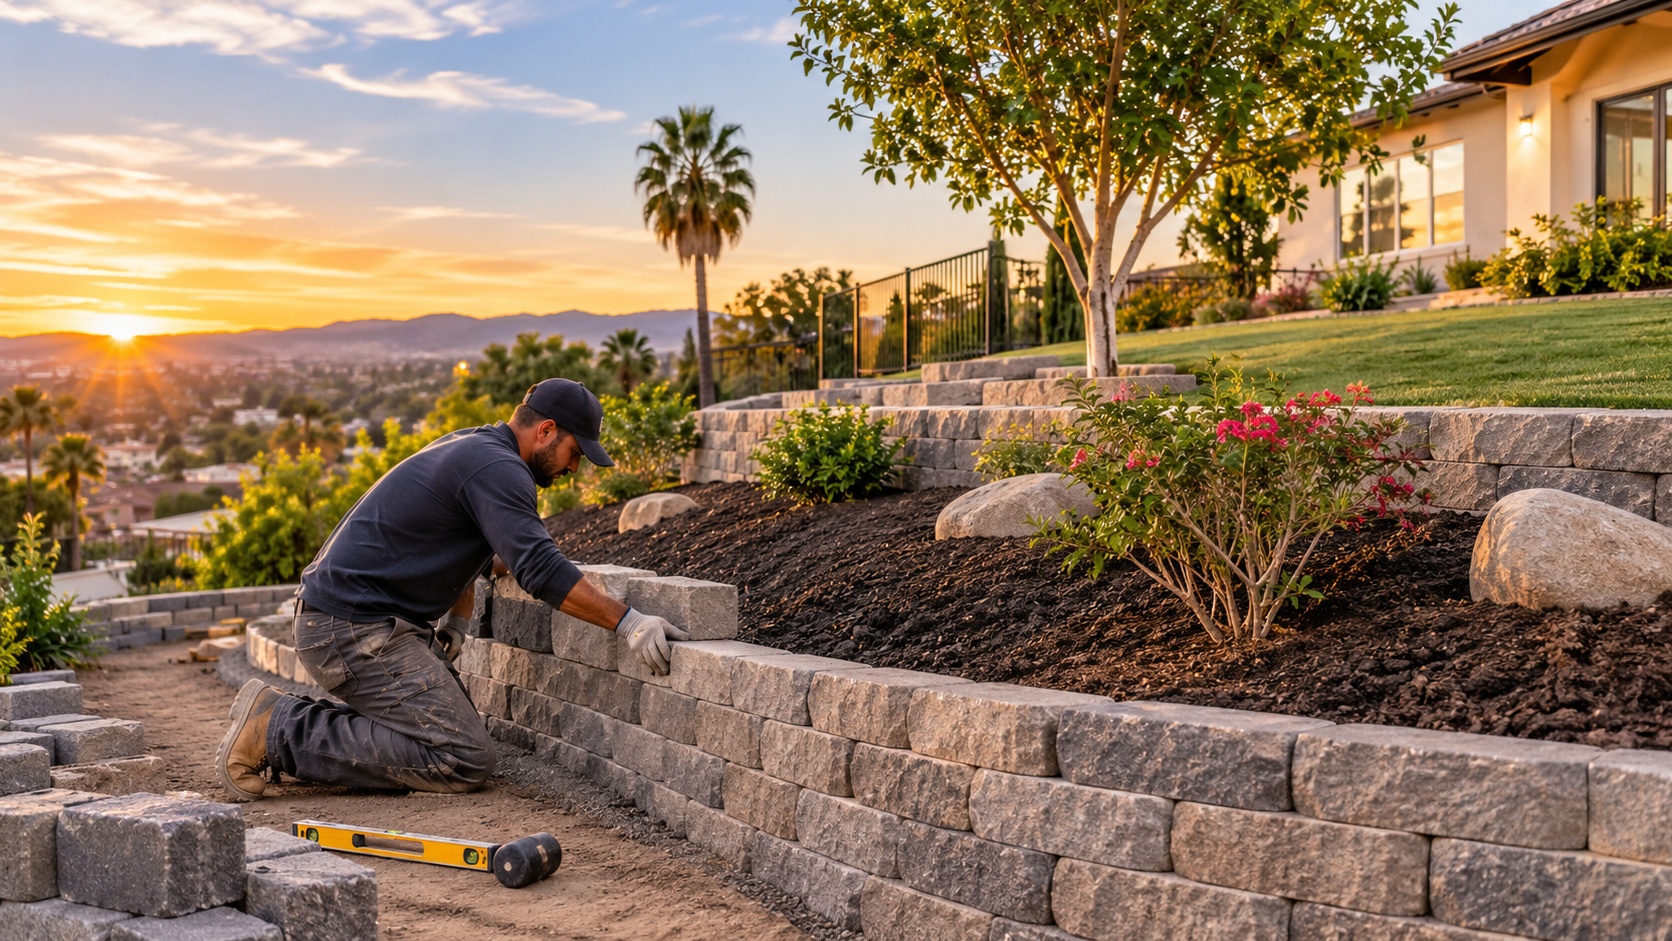
Inspections, drainage approvals and final sign-off
On permitted walls the LADBS inspector comes out to check the footing excavation and rebar before we pour, and again for drainage and backfill. We never schedule concrete until that first approval is in hand. Runoff has to be handled properly, meaning behind-wall drains outlet to an approved location and not onto the neighbor or across the public sidewalk. We aim to be a Reliable Retaining Wall Installation Contractor in Panorama City, CA that has nothing to hide at final inspection.
Frequently Asked Questions About Retaining Wall Installation Contractor in Panorama City, CA
Does clay soil in Panorama City push harder on a retaining wall when it rains?
Yes, wet soil is heavier and holds water pressure against the wall, which is the number one reason walls lean here. Parts of the Valley have clay that swells in the winter rains and shrinks in the dry summer, so the load keeps changing. Thats why we use gravel backfill, perforated pipe and weep holes, so water leaves instead of building up. Most of the walls we repair had no drainage at all behind them.
Why would a flat Panorama City lot even need a retaining wall?
The neighborhood looks flat from the street, but lots often have 2 to 4 feet of grade difference between the front, the back yard and the neighbor’s side. Raised patios, ADU pads, driveway cuts and old block walls all create small slopes that need holding. A short concrete wall also keeps soil from washing onto the sidewalk during a hard storm. Its less about hillsides here and more about controlling those in-between changes in elevation.
What time of year is best to pour a retaining wall here?
Fall and spring work best for most jobs. Rain from about November through March can delay excavation and make footings muddy, and 100-degree days in July and August make concrete set too fast unless we use retarders and keep it damp for curing. We do pour year round though, weather permitting. If you’re planning a bigger wall, book a few weeks ahead so permit and engineering timelines dont squeeze the schedule.
How can I tell if my old block wall is failing?
Look for stair-step cracks, bulging in the middle, leaning more than 1 inch over 4 feet of height, or white salt stains (efflorescence) that show water moving through. Roots from ficus or jacaranda trees, and downspouts dumping behind the wall, cause alot of local failures. Gaps at the top or soil collapsing behind it are warning signs too. Send us photos and we can usually tell if it needs repair or a full replacement.
How long does a retaining wall installation take in Panorama City?
A short backyard wall with no permit might take 3 to 5 working days, including excavation, forming, rebar, the pour and drain backfill. Taller or permitted walls take longer, because of engineering, plan check, which is often around 3 weeks, and inspections between steps. Concrete also needs about 7 days before heavy backfill loads, and it keeps gaining strength for 28 days. We’ll give you a realistic schedule in writing before any work begins.